
When Is New Ductwork Installation Worth It?
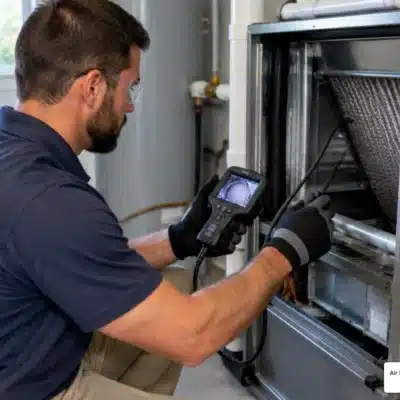
New ductwork installation is worth considering when ducts are crushed, leaking extensively, poorly sized, or damaged beyond practical repair. A sound installation starts with sizing the supply and return ducts for the home’s airflow needs, then routing, supporting, sealing, and insulating them before testing airflow. In Bradenton, FL, a professional inspection can help you decide whether targeted repairs will solve uneven temperatures and high energy bills or whether replacement is the better choice.
The Air Shield Heating & Cooling team helps homeowners evaluate existing ducts and understand what a well-planned ductwork installation involves.
Choosing the Right Materials for Your Ductwork Installation
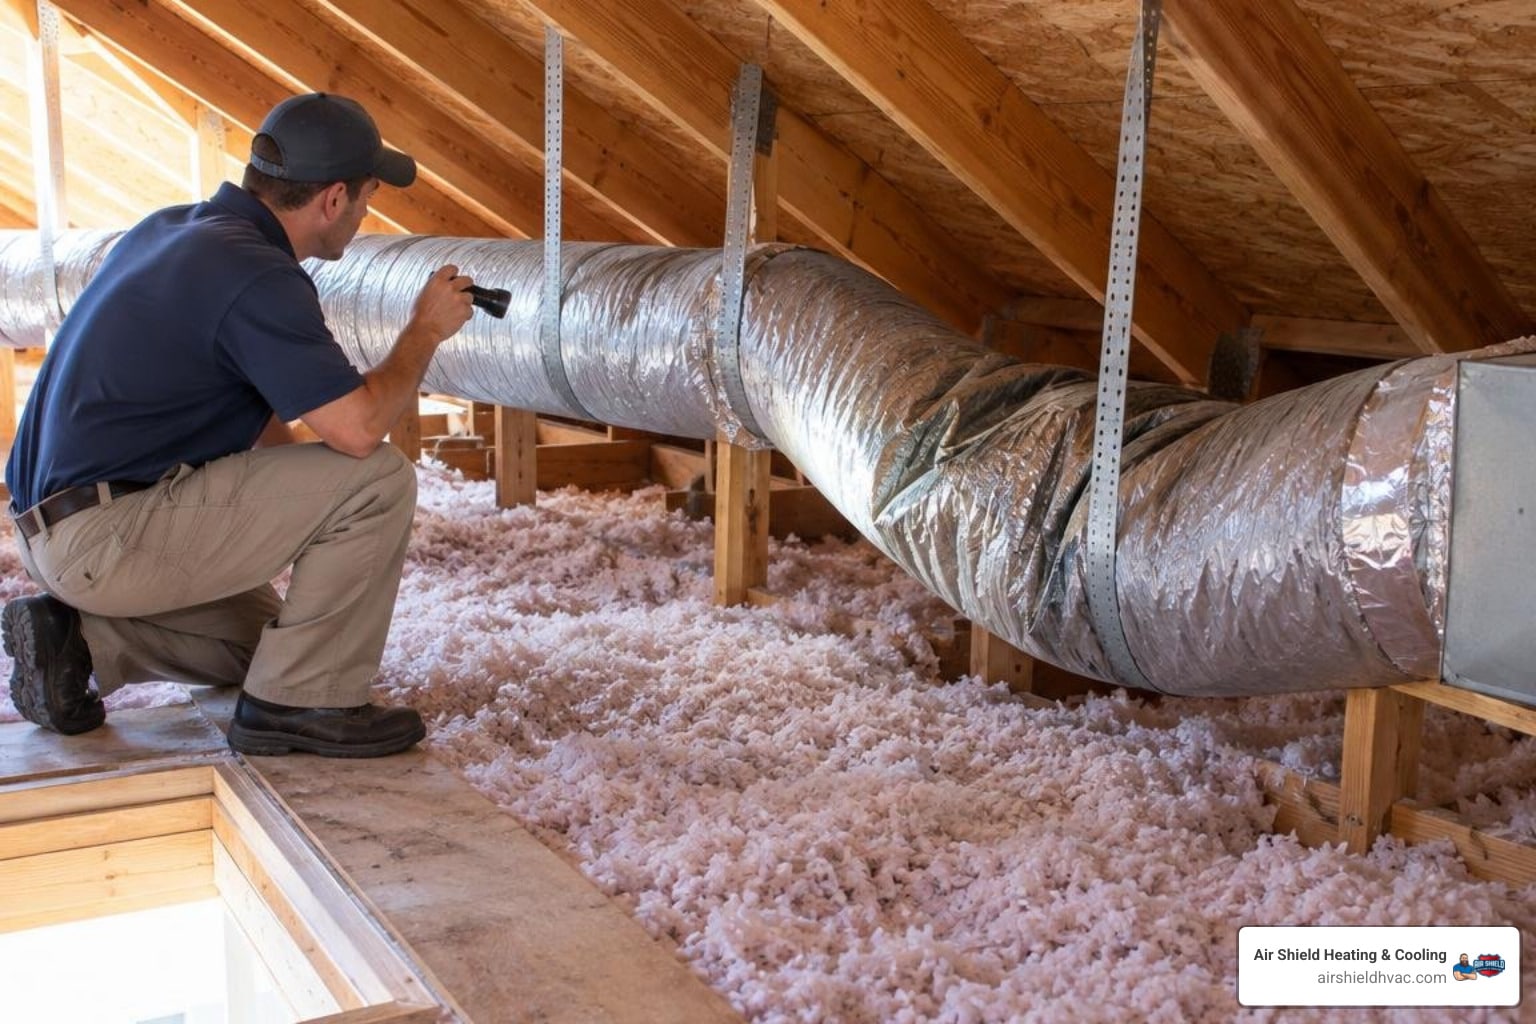
Selecting appropriate materials is essential when engineering an air distribution network. The materials chosen dictate thermal performance, static pressure loss, sound attenuation, and total service lifespan. In the humid subtropical climate of Southwest Florida, materials must endure severe attic heat and moisture without degrading.
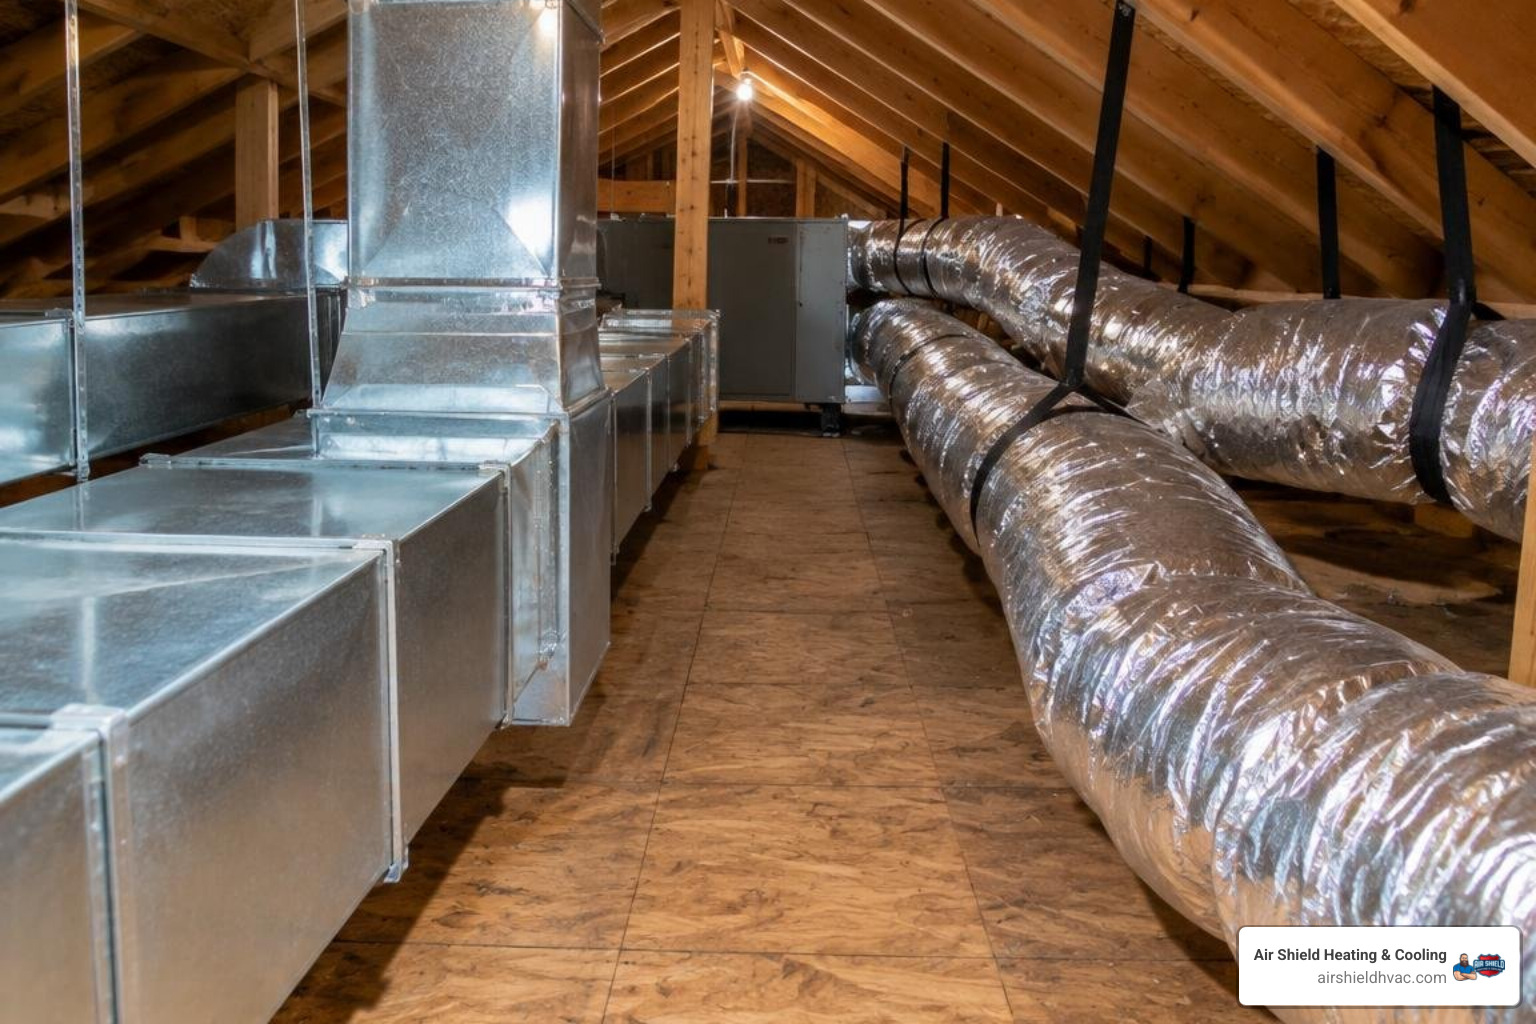
Rigid Sheet Metal (Galvanized Steel and Aluminum)
Rigid galvanized steel represents the industry benchmark for durability and airflow efficiency. Its non-porous, ultra-smooth interior surface delivers the lowest possible friction rate, allowing conditioned air to travel longer distances without velocity loss. Sheet metal does not harbor microbial growth easily, and when insulated externally with fiberglass wrap featuring an intact vapor barrier, it resists condensation in unconditioned attics. Aluminum is occasionally utilized in coastal zones like Longboat Key, FL, and Anna Maria Island due to its superior resistance to salt-air corrosion.
Fiberglass Duct Board
Duct board consists of rigid, resin-bonded fiberglass boards faced with an external foil vapor laminate. The interior fiberglass absorbs acoustic vibrations from the air handler fan, resulting in ultra-quiet system operation. Duct board provides built-in thermal resistance, eliminating the need for secondary external wrap. However, if moisture enters the inner fiberglass core due to improper humidity control, the insulation can harbor mold colonies that cannot be effectively sanitized, requiring full section replacement.
Flexible Ductwork
Flexible ducting consists of a helical wire coil encased in a multi-ply polyester or polyethylene inner core, wrapped in fiberglass insulation, and sealed within a vapor barrier jacket. While flexible duct is cost-effective and adaptable for navigating around structural framing in tight attic spaces across Palmetto, FL, and Parrish, FL, it presents high airflow resistance if installed improperly. Bends, excessive sagging, or incomplete longitudinal stretching introduce severe friction loss, forcing the air conditioning system to work harder.
| Duct Material | Average Lifespan | Airflow Resistance | Noise Reduction | Moisture Resistance |
|---|---|---|---|---|
| Galvanized Sheet Metal | 20 to 25+ Years | Very Low | Low (requires lining) | High |
| Aluminum | 20 to 25+ Years | Very Low | Low | Exceptional |
| Fiberglass Duct Board | 10 to 15 Years | Moderate | Exceptional | Moderate (vulnerable if wet) |
| Flexible Polyester Duct | 10 to 15 Years | Moderate to High | High | High (when intact) |
Choosing the best configuration often involves a hybrid approach, utilizing rigid sheet metal for high-volume trunk lines and well-supported flexible runs for final branch connections as part of a comprehensive ductwork repair and installation project.
5 Proven Methods for a Successful Ductwork Installation
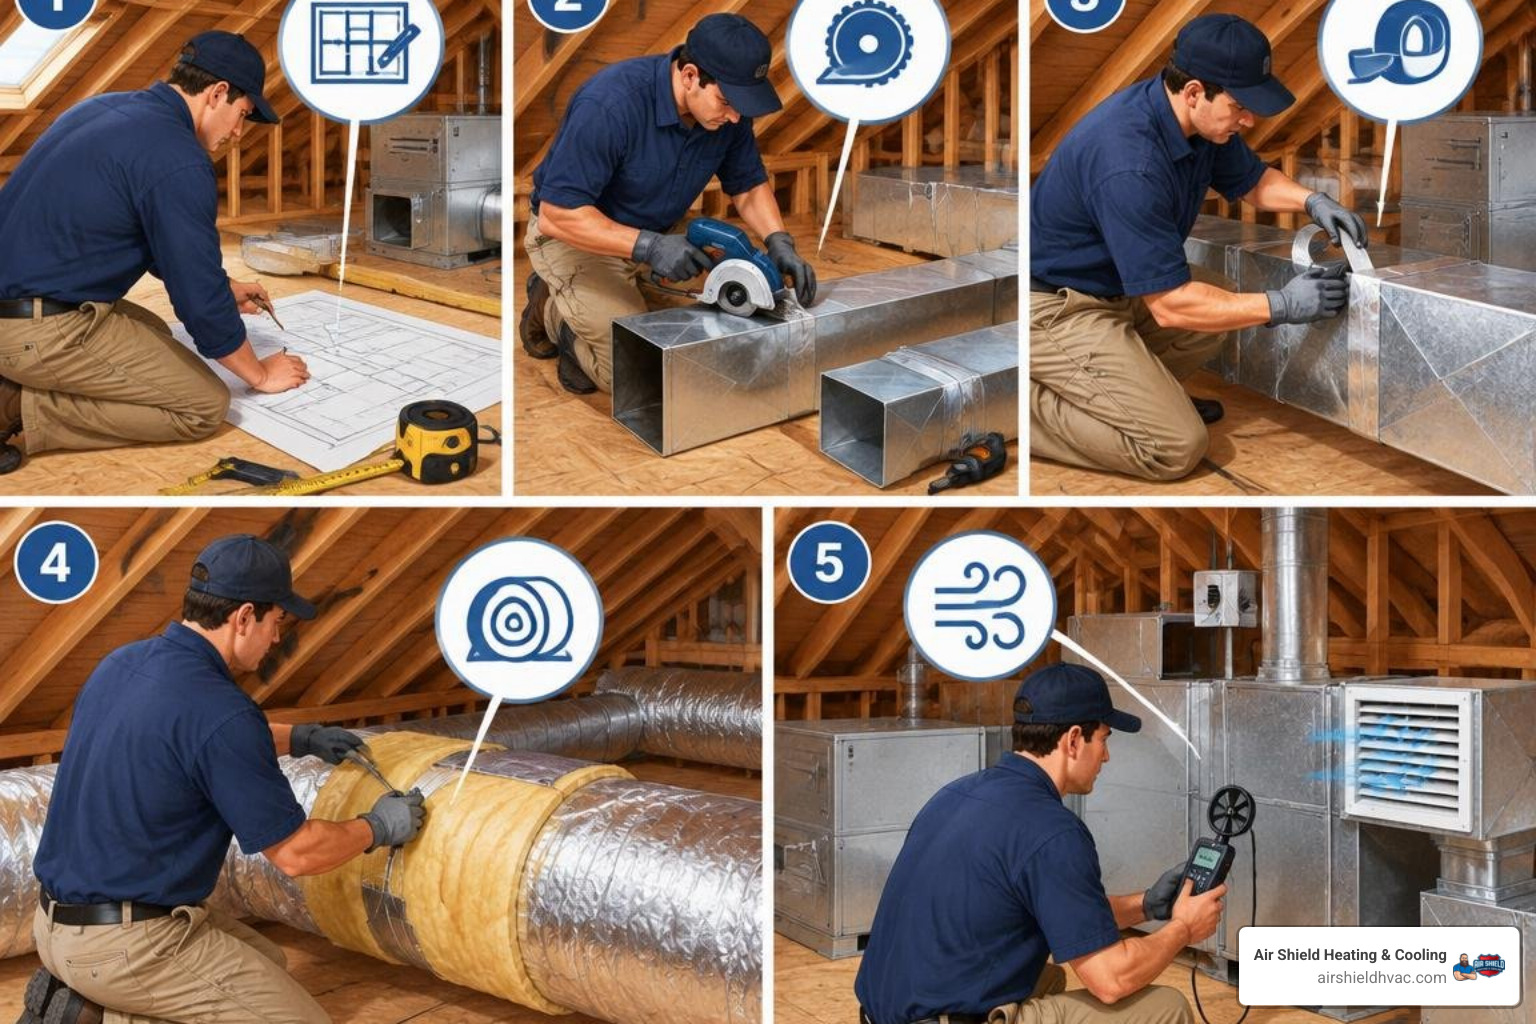
Proper duct assembly requires mechanical precision, thermodynamic calculation, and careful building science integration. We rely on five structured engineering practices to guarantee peak airflow and energy performance.
Method 1: Precision Sizing Using ACCA Manual D
Airflow engineering begins with rigorous load calculations performed via ACCA Manual J, which evaluates local solar gain, window ratings, ceiling heights, and insulation levels. Once room-by-room heating and cooling loads are established, we translate those values into precise cubic feet per minute (CFM) targets.
ACCA Manual D protocols govern duct sizing by determining available static pressure from the air handler blower, equivalent lengths of all fittings, and target friction rates. Undersized ducts choke airflow like a crushed straw, elevating system static pressure and stressing the blower motor, while oversized ducts cause air velocity to drop, leading to stagnant room conditions. Following a guide to ductwork installation steps ensures load calculations and friction rates match equipment capacity.
Method 2: Strategic Trunk Line and Branch Design
The supply distribution layout must deliver balanced air volume across the floor plan. The central supply plenum acts as the primary pressurized chamber directly downstream from the evaporator coil. From this plenum, reducing trunk systems maintain constant air velocity by stepping down the cross-sectional area of the trunk line as successive branch take-offs peel away.
Rectangular ducts should adhere to an optimal aspect ratio of less than 4:1 width-to-height to avoid excessive boundary friction. Branch runs should branch off using aerodynamically contoured take-off collars equipped with manual balancing dampers. In established communities throughout Sarasota, FL, and Bradenton, FL, upgrading old restrictive layout patterns and targeted ductwork repairs improve airflow in older homes.
Method 3: Advanced Sealing and Vapor Barriers
Duct air leakage represents an immense source of energy waste in residential cooling systems. Per technical standards outlined in Department of Energy air distribution guidelines, poorly sealed ducting loses 20 to 30 percent of conditioned air to unconditioned spaces like attics and crawlspaces.
Every transverse joint, longitudinal seam, and take-off collar must be mechanically fastened with sheet metal screws or heavy-duty draw bands, then sealed with UL 181A-M or 181B-M listed water-based mastic paste embedded with fiberglass reinforcing mesh. Standard cloth-backed duct tape degrades rapidly under Florida attic heat; only pressure-sensitive, UL-listed aluminum foil tape or mastic maintains an airtight barrier over decades. Unsealed gaps pull humid attic air into return runs, spiking indoor humidity and creating condensation, showing how leaking air conditioning ductwork is costing you money every cooling cycle.
Method 4: Optimized Return Air Distribution
Cooling systems cannot supply air to a room without removing an equal volume of warm air. Insufficient return pathways create pressure imbalances: closed bedrooms experience positive pressure, forcing conditioned air out through micro-gaps in building envelopes, while central hallways experience negative pressure, sucking dusty, humid outdoor air inside.
Dedicated return air drops or dedicated return grilles in every enclosed bedroom stabilize interior pressure. When spatial constraints prevent central return ducts, jumper ducts or acoustically baffled transfer grilles allow air to migrate back to main return plenums without compromising room privacy. Building cavities like panned joists must be completely avoided, as they allow insulation fibers and wood dust into the breathing stream. Proper balance is especially critical when holiday guests are coming and ductwork installation must accommodate higher occupancy demands.
Method 5: Professional Airflow Balancing
Once mechanical assembly is complete, the duct network requires field balancing to ensure delivered CFM matches original design specifications. Technicians utilize a digital manometer along with flow hoods to measure total external static pressure and volume outputs at every register boot.
Manual volume dampers installed at each branch take-off collar are adjusted and locked into place, prioritizing airflow delivery to high-heat-load zones like south-facing sunrooms in Lakewood Ranch, FL, or Bayshore Gardens, FL. Final testing confirms that the static pressure falls within manufacturer tolerances, protecting the compressor and blower motor from premature failure.
Avoiding Common Mistakes in Ductwork Installation
Improper installation techniques can cut total HVAC system efficiency by up to 20 percent and create chronic comfort issues.
- Sharp 90-Degree Elbows without Turning Vanes: Forcing high-velocity air around unvaned, sharp 90-degree metal elbows generates high turbulence and friction resistance equivalent to adding multiple feet of straight pipe. Sweeping radius elbows or internal turning vanes are necessary to maintain smooth airflow.
- Excessive Compression and Sagging in Flexible Runs: Flex duct must be pulled completely taut during installation. Leaving loose slack or allowing ductwork to sag across attic joists introduces severe resistance. Flexible runs must be supported every 4 feet using minimum 1.5-inch-wide hanging straps that do not crimp the outer diameter.
- Inadequate Thermal Insulation in Attics: Running poorly insulated ductwork through a 130-degree attic creates intense thermal conduction losses, warming cooled air before it ever reaches living spaces. Ductwork located outside conditioned space must carry minimum R-6 or R-8 insulation ratings paired with continuous outer vapor barriers to prevent surface sweating.
- Undersized Return Air Plenums: Choking return airflow creates an elevated negative static pressure condition, starving the evaporator coil of air volume. This starvation causes coil freezing, inefficient refrigerant boiling, and accelerated compressor burnout.
Understanding how to handle ductwork repair before winter prevents unexpected seasonal efficiency losses.
The Costs and Logistics of Professional Ductwork Installation
Investing in an engineered duct system provides substantial returns through lowered monthly electrical bills, extended equipment longevity, and superior humidity control.
Project cost variables include total home square footage, vertical layout complexity, accessibility within attics or crawlspaces, and the specific materials specified. In new construction across Ellenton, FL, and Ruskin, FL, installation proceeds rapidly because open framing allows uninhibited duct routing. Conversely, retrofitting an older home in Sarasota County, FL, or Manatee County, FL, that lacks existing chase ways requires surgical cutting through drywall, navigating plumbing infrastructure, and custom fitting specialized transitions.
Labor demands constitute a substantial portion of any installation. Replacing entire networks involves hazardous material handling, attic insulation navigation, precise sheet metal fabrication, and tight sealing procedures. Investing in quality upfront prevents early equipment breakdowns and demonstrates why ductwork repairs improve airflow and comfort throughout the home.
When to Choose Professional Ductwork Installation Over DIY
While minor surface patching on an accessible basement pipe can occasionally be tackled by an experienced homeowner, comprehensive duct installation is an intricate trade craft requiring specialized equipment and certified training.
Safe, code-compliant installations demand specialized sheet metal tools like aviation snips, hand notchers, Pittsburgh lock machines, crimpers, digital manometers, and thermal imaging cameras. Beyond tools, technicians must navigate high-voltage air handler wiring, work safely in extreme attic heat, and adhere strictly to Florida Building Code and International Mechanical Code (IMC) standards. Improper installations risk violating local permitting mandates, voiding HVAC equipment warranties, and introducing carbon monoxide backdrafting risks from combustion appliances. Homeowners should always contact a licensed HVAC professional if safety concerns arise, specialized tools are required, complex HVAC, electrical, or structural framing systems are involved, or there is any uncertainty about completing the work correctly.
Periodic maintenance is equally critical, and scheduling routine air duct cleaning protects your system and indoor air quality.
Frequently Asked Questions about Ductwork Installation
How long does a typical ductwork installation take?
Most residential ductwork replacements require one to three days to complete. Simple single-story installations with accessible attic spaces can often be completed in a single full day, while complex multi-story retrofits in historic homes require additional time for custom transitions and drywall integration.
Can I reuse my old ducts when installing a new HVAC system?
Existing ducts can only be reused if they are structurally sound, free of internal biological growth, properly insulated, and sized correctly to handle the airflow CFM requirements of your new high-efficiency system. An airflow and static pressure evaluation will determine whether reuse is viable.
What are the signs that my ductwork needs to be replaced rather than repaired?
Ductwork should be fully replaced when you observe widespread structural crushing, severe rust on metal trunks, porous internal fiberglass contamination from mold, brittle deteriorating flexible outer jackets, or severe room-to-room temperature differentials that cannot be fixed by damper adjustments.
How does ductwork design impact indoor air quality?
Leaking ducts draw air from dusty, unconditioned attics, basements, or wall cavities directly into your supply air streams. Sealed and isolated duct runs ensure that all circulating air passes through dedicated filtration before entering your living areas.
What is the ideal R-value for duct insulation in Florida?
In Southwest Florida attics, current building codes mandate a minimum of R-6 insulation for supply and return ducts, though R-8 is highly recommended to combat extreme attic temperatures, minimize thermal conduction losses, and prevent condensation.
Why are my energy bills high even with a new air conditioner?
If a high-efficiency AC unit is connected to leaky, undersized, or poorly insulated ducts, up to 30 percent of the cooled air is lost before reaching living spaces, forcing the new system to run longer cycles and consuming excess power.
How often should home ductwork be inspected?
Ductwork should undergo a professional visual and static pressure inspection every three to five years, or immediately whenever you notice unexplained spikes in energy bills, reduced airflow at registers, or increased indoor dust accumulation.
What is the difference between supply and return ducts?
Supply ducts distribute pressurized, conditioned air from the HVAC equipment into individual rooms, while return ducts draw stale air out of living spaces and carry it back to the air handler for re-filtering, dehumidification, and cooling.
What causes condensation or sweating on air ducts?
Sweating occurs when warm, humid attic air comes into direct contact with cold duct surfaces lacking adequate insulation or possessing a torn, unsealed outer vapor barrier. This moisture can lead to ceiling water damage and mold growth.
Do closed bedroom doors affect duct performance?
Yes. When a bedroom lacks a dedicated return duct or jumper vent, closing the door isolates the supply register, building positive room pressure that restricts incoming airflow and pulls hot outdoor air into other areas of the house through negative pressure.
Conclusion
Optimizing your home’s air distribution infrastructure is one of the most effective ways to lower your energy expenses, eliminate frustrating hot spots, and protect your indoor air quality. Whether you need an airflow evaluation in Bradenton, FL, or want to explore an engineered replacement in Sarasota, FL, our team brings over a decade of dedicated local expertise to every project. Contact Air Shield Heating & Cooling today to contact our professional ductwork installation technicians for an estimate and restore lasting comfort to your home.